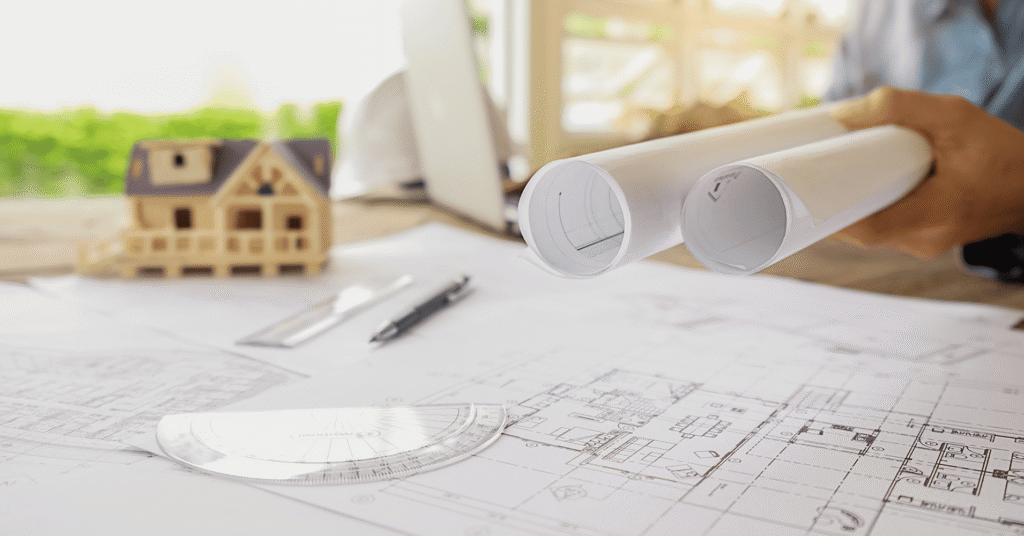
At Omir Construct, we offer ready-to-build timber houses. Any new home requires detailed planning – both of the land plot and of the building itself. We design low-rise structures as well as the plots where they will be constructed.
Our projects are based on timber frame technology and include cottages, saunas, garden and holiday homes, utility buildings, and extensions. All structures are made of wood, and the installation is completed in up to 30 days with a 50-year durability guarantee.
- Provide a sketch or image of an existing building. Many clients describe what they want only in words or simple drawings. Even a rough sketch is enough for us to understand the type of structure that can be built on your land.
- Bring your own project. If you already have a design prepared by another architect, we will carefully review it and adapt it to construction standards.
- Choose a ready-made design from our catalogue. Our standard projects serve as a base, but you can add modifications. We adjust layouts and finishes according to your wishes.
- Our designer will adapt the project to timber frame technology by:calculating foundation load,
- assessing wind and seismic loads,
- selecting the correct timber sections,
- preparing the most efficient structural solution.
The construction documentation includes all details necessary for assembly: wall plans, floor beam plans, panel drawings, timber layouts, and the rafter system.