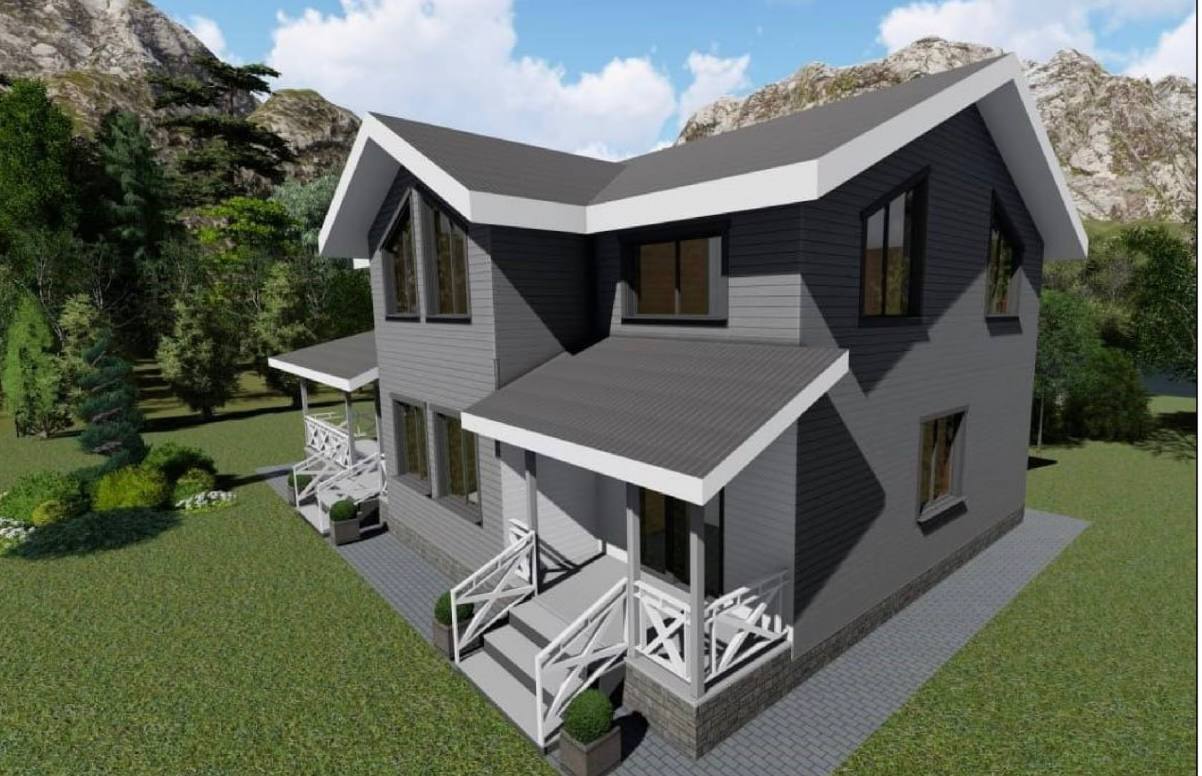
Description
Specifications:
Length: 15.1 m
Width: 9.1 m
Floor height: from 2.6 m to 5.9 m (at the ridge)
Layout – 1st Floor:
Terrace 1 — 33.1 m²
Terrace 2 — 5.6 m²
Hall — 6.3 m²
Boiler room — 6.0 m²
Kitchen + Living Room — 39.5 m²
Another kitchen/living area — 21.3 m²
Bathroom — 4.6 m²
Stairs — 4.8 m²
Wardrobe / Vestibule — 7.7 m²
Second living room — 10.0 m²
Study — 6.4 m²
Layout – 2nd Floor:
Hall — 9.8 m²
Bathroom — 9.0 m²
Bedroom 1 — 14.7 m²
Wardrobe — 15.3 m²
Bedroom 2 — 15.3 m²
Children’s room — 25.3 m²